

 See My Latest Article on HelloNation
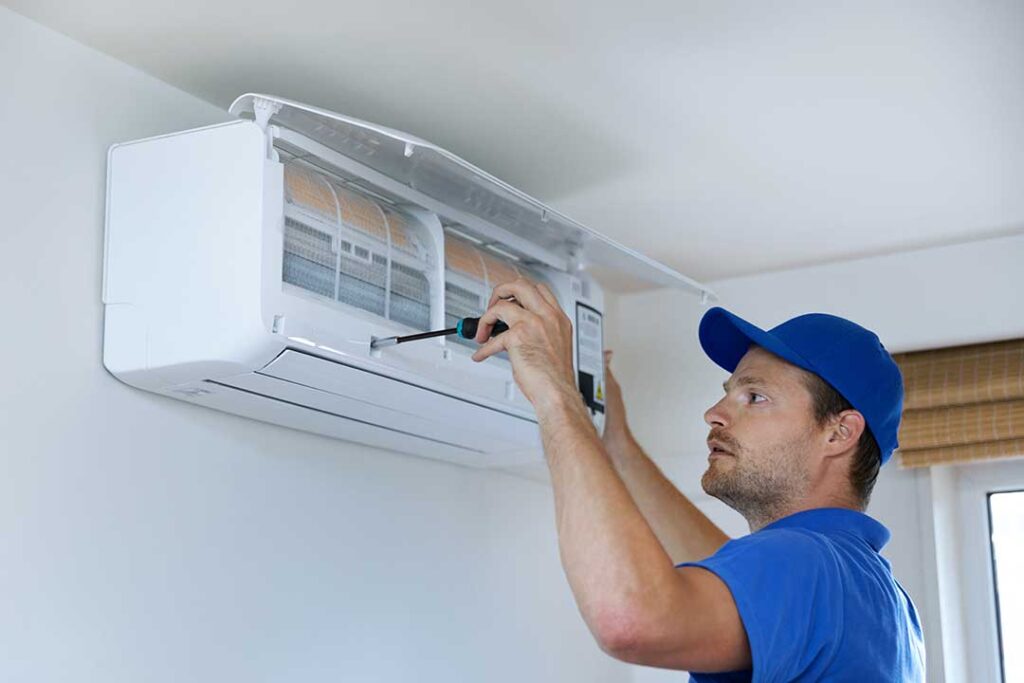
Why Does HVAC System Size Matter for Portage, WI Homes?
The correct size of an HVAC system ensures comfort, efficiency, and longevity. A system that’s too small struggles to keep homes comfortable during Portage’s winters and humid summers, while an oversized one often cycles on and off, wasting energy and creating uneven temperatures.
What Is HVAC “Sizing” and How Is It Measured?
Sizing refers to determining the heating and cooling capacity your home requires, measured in British Thermal Units (BTUs) per hour for furnaces and “tons” for air conditioning. One ton of cooling equals 12,000 BTUs per hour. The aim is to match a system’s output with the real needs of your living space, not just square footage.
Is Square Footage Enough to Determine the Right Size?
An estimate based only on square footage is rarely accurate for Portage homes. Modern sizing uses a detailed calculation called a Manual J load calculation, which takes into account:
- Floor area
- Number and type of windows and doors
- Insulation levels in walls and attic
- Orientation of the home (north, south, etc.)
- Ceiling height
- Local climate data
- How many people live in the house
- Types of lighting and appliances
For example, two homes in the community with identical square footage but different window styles, attic insulation, or exposure to sunlight may need very different HVAC system sizes.
How Does the Portage Climate Affect Sizing?
Portage’s climate involves cold, extended winters with occasional subzero temperatures, and warm, humid summers that test air conditioning. Systems must be sized for both extremes since local homes rely on heating just as much as cooling. Proper insulation and well-sealed windows can reduce the size needed, but older homes may require a bit more capacity because of higher heat loss.
What Can Go Wrong if the HVAC System Is Too Small?
An undersized system can’t keep up with Portage’s temperature swings. During January cold snaps or July humidity, rooms may stay uncomfortable. The unit may run almost nonstop, leading to:
- Higher utility bills
- Increased wear and risk of breakdowns
- Inconsistent comfort across rooms
- Difficulty removing moisture in summer, creating muggy conditions
What Problems Happen with an Oversized System?
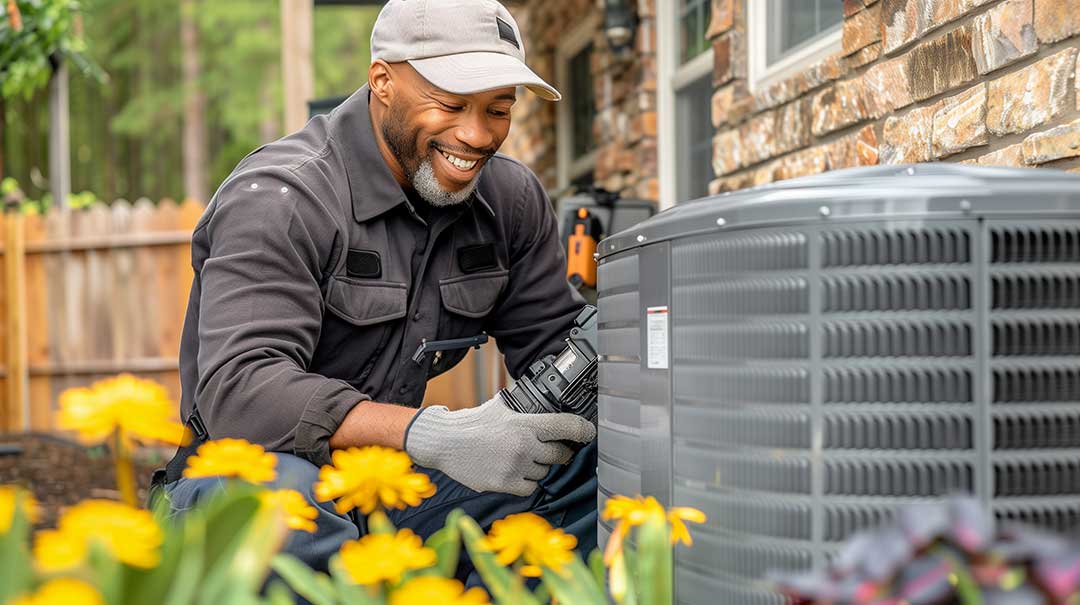
Oversized units turn on and off frequently—called “short cycling.” This not only wastes energy but can also leave houses with hot and cold spots or chilly drafts. In the summer, quick cooling means less time spent dehumidifying air, which can lead to a clammy feeling inside and may encourage mold growth. Over time, frequent cycling shortens system lifespan.
What Steps Should Homeowners Take to Determine the Right Size?
Homeowners can gather useful information even before consulting any resources: 1. Measure each room’s square footage and ceiling height. 2. List the sizes and types of windows and exterior doors. 3. Note insulation type and estimated thickness (attic, basement, and walls). 4. Observe any uncomfortable rooms—too hot, too cold, or drafty. 5. Consider any upcoming changes, like finishing a basement, replacing siding, or installing new windows. Sharing these details helps whoever performs a load calculation provide spot-on recommendations.
Are There Any Local Factors or Regulations in Portage That Affect Sizing?
Building codes in Portage follow general state and national guidelines for energy efficiency and ventilation. Homes constructed or remodeled since the late 2000s often have better insulation and air-sealing, which may reduce HVAC size needs. Historic or older housing in the community, however, commonly loses heat more quickly and often requires more capacity. Homeowners should also consider whether their neighborhoods are prone to power interruptions, as larger equipment draws more electricity on startup.
What Are Common Myths About HVAC Sizing in the Area?
Myth: “Bigger is always better.” Reality: The right fit is efficient, consistent, and easier on the budget. Myth: “All homes with the same square footage need the same size.” Reality: Orientation, insulation, and window types make a big difference. Myth: “Replacing a furnace or AC means buying the same size as the old one.” Reality: Older systems may have been mismatched, and homes may have been upgraded (or become draftier).
How Can Residents Make Their Homes Easier to Heat and Cool Efficiently?
Improved insulation, weather-stripping, and air sealing reduce how hard an HVAC system needs to work. Homes with good attic insulation and modern windows can often use smaller equipment, which saves money and energy over time. For local homes with basements or additions, zoning or separate units may help balance temperatures throughout the house.
What If I’m Planning to Finish a Basement or Add On to My Home?
Any plans that increase living space or significantly change how rooms are used will affect the size and layout of an HVAC system. It’s best to take these updates into account before making a new equipment decision, even if the project is still in planning stages.
Are There Tools or Resources Available for Local Residents?
Simple online calculators can provide rough estimates, but they rarely take into account the unique details of homes in the community. State energy efficiency programs and local energy providers often offer checklists or guides. However, a true Manual J calculation (often available through educational resources or building code offices) will yield the most reliable results.